
Future
Harris Teeter Redevelopment
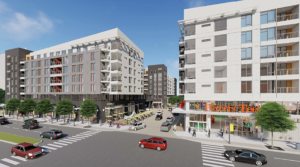
Status: Approved
SEHT North Glebe, LLC proposes redevelopment of the existing Harris Teeter grocery and American Service Center site with a mixed-use project, including a new flagship-level Harris Teeter, an additional ~10,000 sq. ft. of retail, 732 multi-family apartment units, and a 5/8-acre public open space. The applicant proposes to re-zone a portion of the site to R-C, Multiple-family Dwelling and Commercial District. In addition, it proposes to change the GLUP designation for 525 N. Thomas St. from “Low-Medium” Residential to “High-Medium” Residential Mixed-Use. Additional project details include:
Removing 600 N. Glebe Rd. (Harris Teeter) and 525 N. Thomas St. (119,089 sq. ft. total), from SP #72 and incorporating it into SP #315. Further, incorporating 616, 624, and 640 N. Glebe Road (ASC properties) into SP #315.
Major Site Plan Amendment:
- Site area of 269,558 sq. ft. (6.19 acres)
- Three (3) buildings, with residential and retail
- 3.21 FAR (up to 3.24 FAR approved)
- 732 residential units
- New Harris Teeter and ground-level retail (77,575 sq. ft. total)
- Three-level structured parking garages (942 parking spaces total)
- New public park (~0.63 acres)
- Extensions of N. Tazewell St. and N. Randolph St. into the site
501 N. Randolph St.
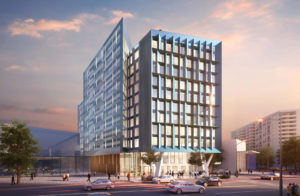
Status: Application Submitted
Vienna-based developer Schupp Companies recently submitted plans to build a 10-story hotel with 180 rooms at 501 N. Randolph Street and 4019 5th Road N.
Early plans for the new hotel being proposed in Ballston include locally-run bars, a rooftop jacuzzi, an artistic LED light display, and possibly an urban farm.
3901 N. Fairfax Dr.
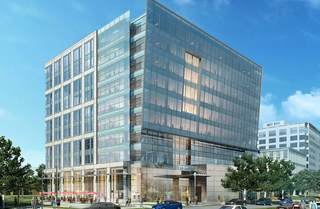
Status: Application Pending
Swedish developer, Skanska, purchased the property at 3901 N. Fairfax Drive in 2019.
Early plans for this 9-story Class A Office Building development indicate a high-quality, sustainable design and 200,000+ Sq. ft. of office and retail space.
Other planned items include an outdoor plaza and floor-to-ceiling curtain wall.
4420 N. Fairfax Dr.
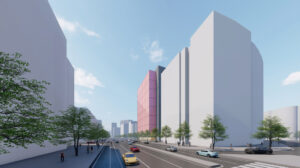
Status: Application Pending
Developer Kettler is filing an application with Arlington County to replace the office building at 4420 N. Fairfax Drive with a 24-story mixed-use building. The new building would deliver 367 residential units above 5,200 square feet of retail, a shift from the most recently-approved plan for 237 units over 9,200 square feet of retail; site plan approvals for the previous proposal are due to expire in July.
The new development proposal also includes three below-grade parking levels with 145 residential and 11 retail spaces, and the building would also include a rooftop pool and other penthouse amenities. WDG Architecture is the designer.*
*Information Courtesy of Urban Turf
4600/4610 N. Fairfax Dr.
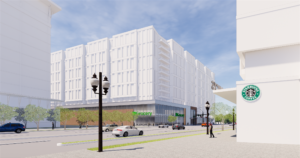
Status: Application Pending
Snell Properties anticipates redeveloping the properties currently located at 4600 & 4610 N. Fairfax Drive, known as the Holiday Inn Arlington at Ballston and Arlington Center.